
Architecture Space Planning Tool for Complex Building Projects
Turn building design requirements into reliable project data.
dRofus connects room data, equipment requirements, and BIM models in one structured platform, so every stakeholder on your building project works from the same source of truth, from program through operations.




.avif)

One Connected Platform for the Entire Building Lifecycle

Single Source of Truth
All client requirements, room data, and standards live in one place, accessible to the entire project team. Everyone works from the same up-to-date information.

Standards Consolidation
Define your room templates once. Updates propagate automatically across every room built from that template.


Real-Time Design Validation
With our Revit Plug In, check what was designed against what was required, without waiting for a formal review or meeting. Cut your validation process from days to hours.

Equipment Planning
Generate FF&E lists, room data sheets, and item specifications from live data in minutes, not by compiling spreadsheets by hand.
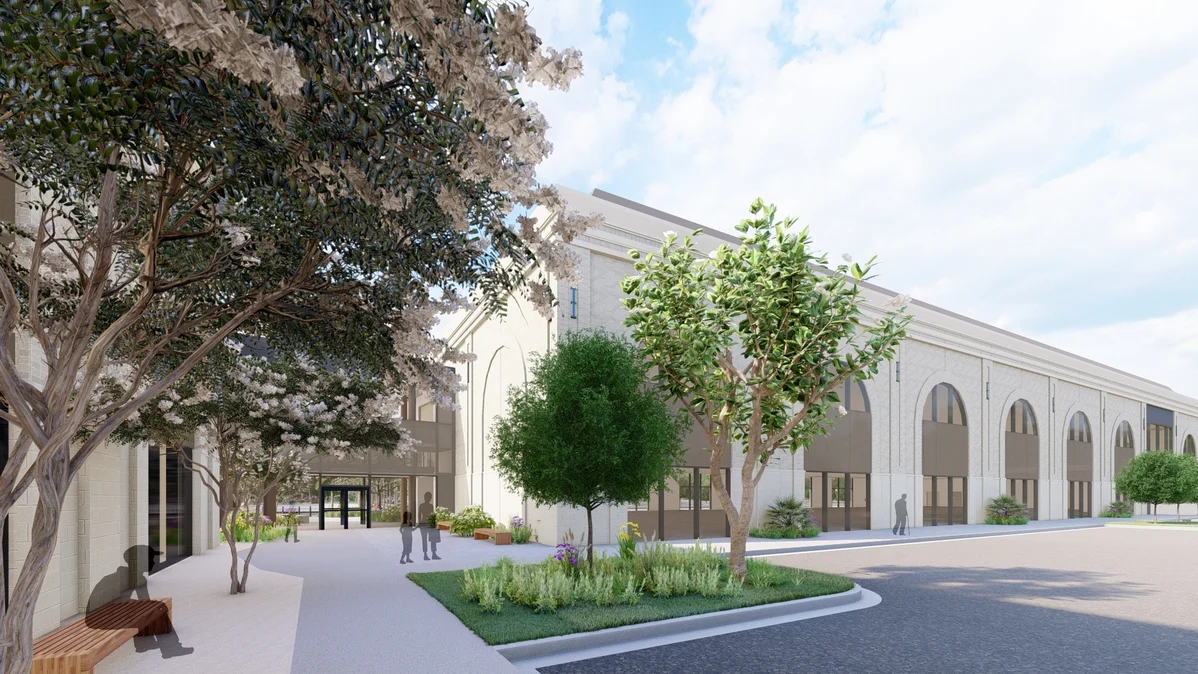
Standardizing Equipment Data Across Buildings
E4H Architecture led Baptist Health's two-building Seven Pines outpatient program in Jacksonville, Florida. The team needed to move equipment requirements out of room-by-room meetings, stay compliant with FGI code, and keep data accurate from design through construction.
With dRofus, E4H centralized requirements, standardized equipment planning in one platform, and carried structured data into procurement and construction.
Design Teams Run on Fragmented Data
Your space program sits in one spreadsheet, your FF&E and room data sheets sit in another, and your design model lives in Revit. The moment any one of them changes, the other two are already out of date.
You spend hours just reconciling versions, reissuing schedules, and validating by hand whether the model still meets the owner's requirements, something no building design software should leave to guesswork.
dRofus Connects Everything Your Design Depends On
When client requirements, room data, and BIM models live in one architecture space planning tool, the reconciliation work disappears. Validation happens against live data, so gaps surface while they're still cheap to fix rather than in a late-stage design review.
The longer your program and your model stay disconnected, the more design time you lose to mundane tasks. dRofus closes that gap so you can spend it designing instead.
Building Design Software Trusted by Architects


BHS Seven Pines MOB-I & II



STH
From Fragmented Data to a Connected Project in Four Steps
Structure Your Requirements
Load your space program, client standards, and requirements. Define your data structure to match how your team actually works.
Connect Your Tools
Integrate with Revit, Archicad, and Autodesk Construction Cloud through pre-built connectors. Your existing BIM workflow stays intact.
Coordinate Across Team
Owners, architects, engineers, and contractors all access the same live data. Changes update across the platform so every stakeholder stays aligned.
Handover Complete Data
At project completion, facilities teams inherit structured, usable data from day one of planning, with no rebuilding and no gaps.
dRofus FAQs
Got questions about how this building design software fits into your project workflow? Here are the ones we hear most often.
dRofus helps architects save time and reduce costs by replacing disconnected spreadsheets and manual data tasks with one centralized platform. It ensures owner requirements are met, automates repetitive work, supports project setup, and streamlines deliverables, so architects can focus on high-value design decisions.
dRofus is a standalone requirements and space-planning platform that connects to Revit rather than living inside it. The Revit integration is bi-directional, syncing program data and design models both ways, but your requirements, reports, and validation all live in dRofus so the full project team can access them without opening a model.
dRofus centralizes your project's requirements and standards in one database that stays linked to your team's workflows. That makes it easy to validate the design against owner expectations, avoiding costly rework and uncertainty about whether key criteria have been met.
Yes. dRofus integrates with key AEC/O design tools and supports openBIM workflows, with bi-directional connections to platforms like Autodesk Revit, Graphisoft Archicad, and IFC-based tools.
By centralizing project data in a shared database, dRofus keeps designers, engineers, contractors, and owners working from the same up-to-date information. That reduces miscommunication and supports a smoother BIM workflow across disciplines.
Optimize Your Processes and Spend More Time on Design
Every hour lost to mundane data work is an hour you can't spend designing. See how architects work smarter with dRofus, with data you can actually trust from design through handover.