
Healthcare Facility Design Planning Software
Turn complex design planning requirements into reliable streamlined project data, from the first room design to the final punch list.
dRofus connects room data, equipment requirements, and BIM models in one structured platform. Every stakeholder on your healthcare project, from planners to architects to facility teams, works from the same source of truth throughout planning, design, construction, and operations.
.avif)
.png)

.avif)

.avif)
One Platform for the Healthcare Facility Planning Lifecycle, from Program to Occupancy

Single Source of Truth for Regulatory Standards
All data, requirements, and standards live in one place. Everyone works from the same up-to-date information.

Standards Consolidation
Define your room templates once. Updates propagate automatically across every room built from that template.


Real-Time Design Validation
With our Revit-Plug In, your team can check what was designed against what was required, without waiting for a formal review or meeting.

Equipment Planning
Track medical equipment needs and placement from early planning to installation. Along with all FF&E requirements.

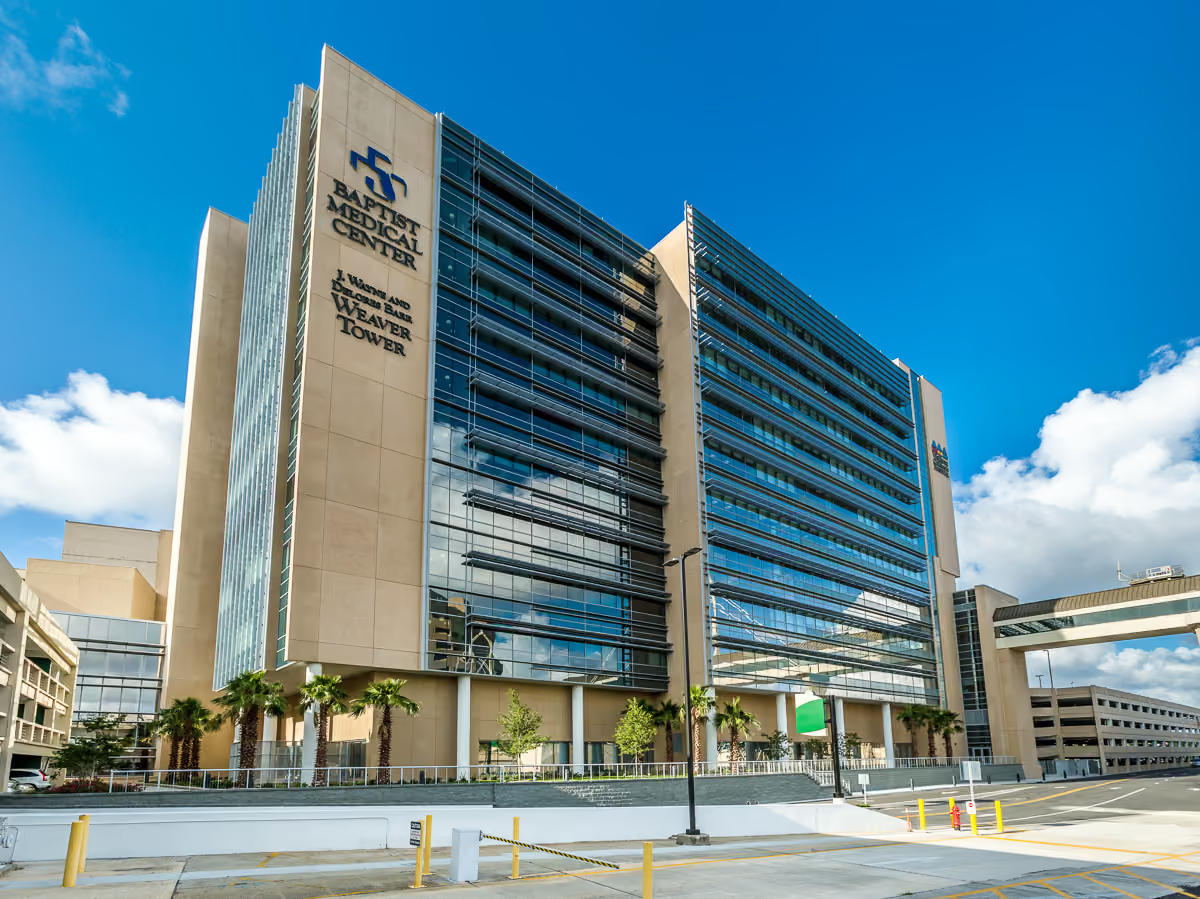
How Baptist Health Cut Project Planning by 30%
Baptist Health, a prominent healthcare provider in Jacksonville, Florida, was managing over 7.5 million square feet of space across 80+ buildings. The organization faced challenges in centralizing data, automating compliance with changing regulations, and improving collaboration between their planning, design, and construction teams.
Baptist Health leveraged dRofus by: Centralizing data for existing facilities, standardizing design & equipment planning, and enabling faster feasibility & budgeting.
Healthcare Facility Design Runs on Fragmented Data
Your room requirements are in a spreadsheet. Your equipment lists are in another. Your BIM model is in Revit. When any one of them changes, the other two are already out of date.
Your project team spends hours each week reconciling versions, chasing down the latest file, and trying to answer a question that should never come up in healthcare facility design planning: what's the current source of truth?
dRofus Connects Every Piece of Your Planning and Design Process
When your requirements, room data, and BIM models live in one structured platform, the reconciliation work disappears. Every stakeholder works from the same up-to-date information. Misalignments get caught early, when they're still cheap to fix, not during construction when they trigger change orders.
The longer your data stays fragmented, the more expensive healthcare facility design planning becomes. dRofus keeps it connected from day one.
What the Process Looks Like When It Works





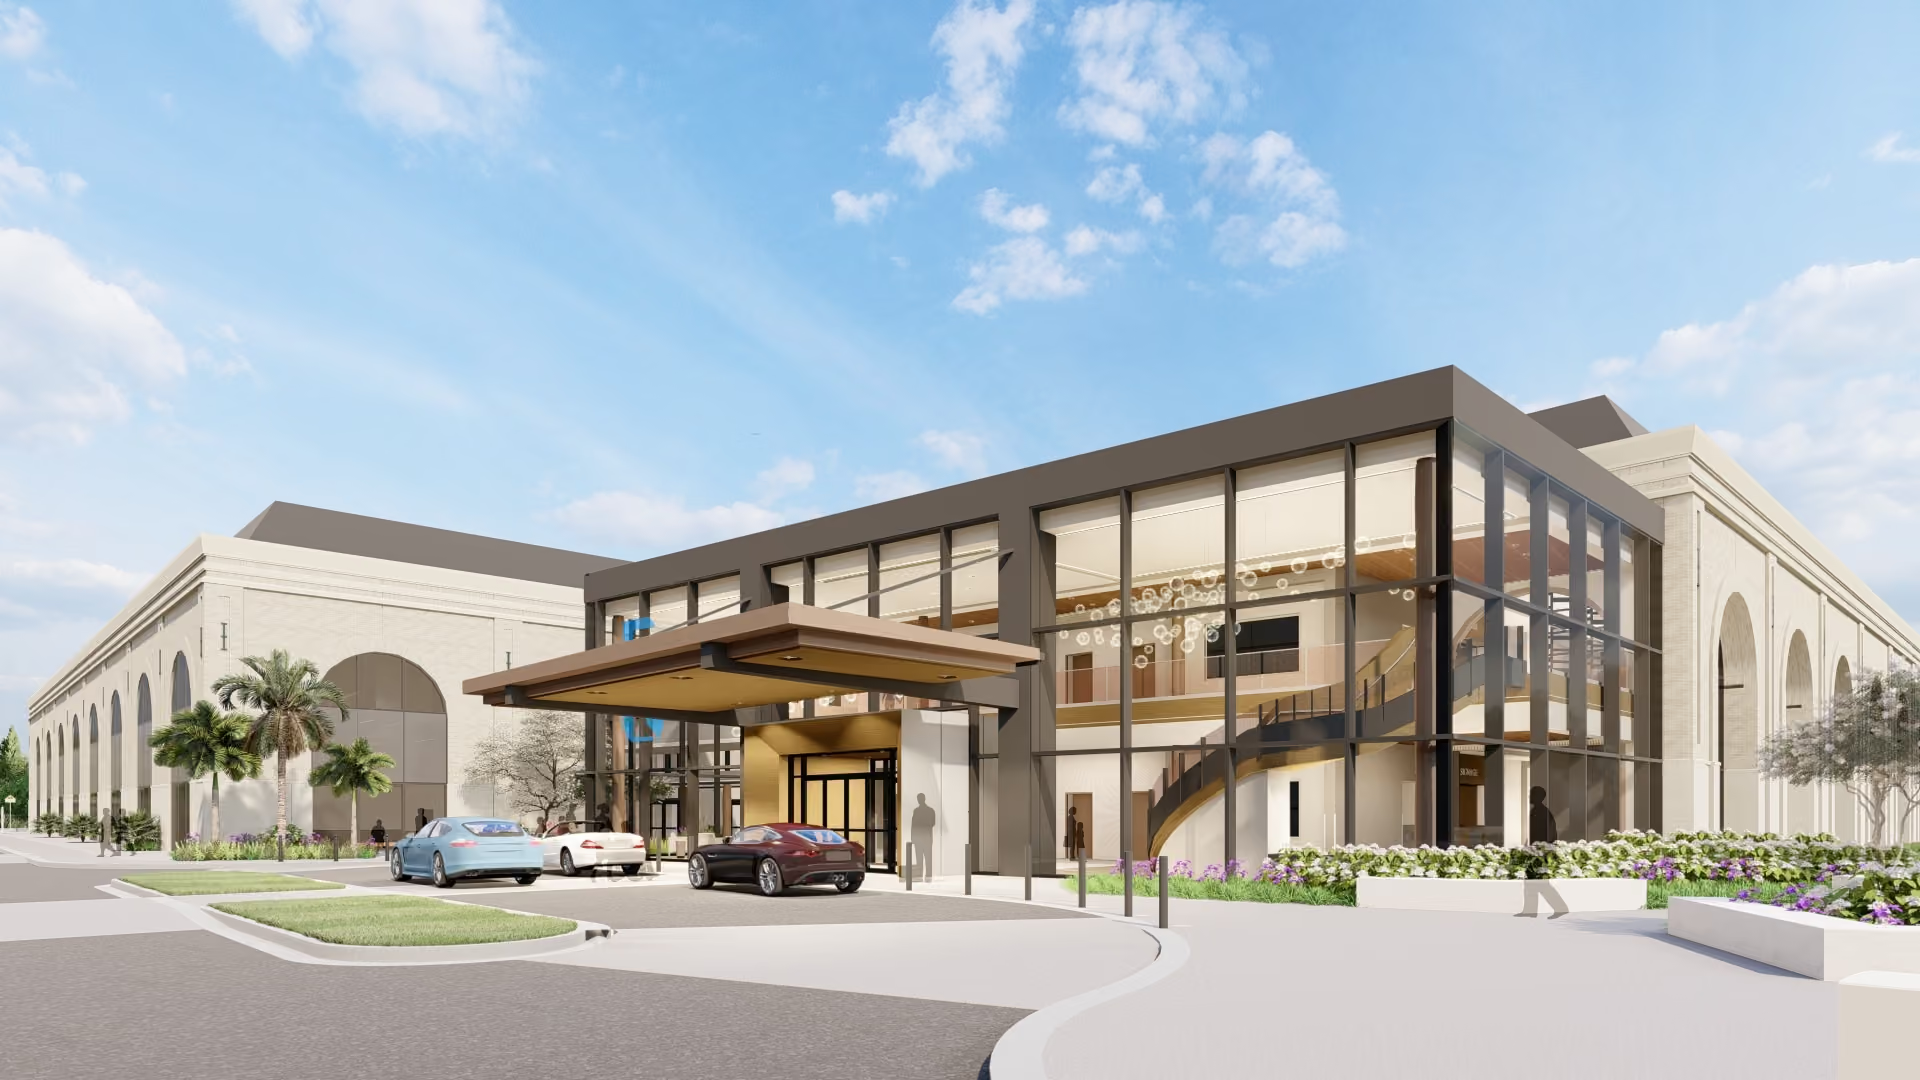
BHS Seven Pines MOB-I & II
Four Steps to Turn Disconnected Data into One Connected Project
Structure Your Requirements
Load your space program, clinical standards, and equipment data. Define your data structure to match how your team actually works.
Connect Your Tools
Integrate with Revit, Archicad, and Autodesk Construction Cloud through pre-built connectors. Your existing BIM workflow stays intact.
Coordinate Across Team
Owners, architects, engineers, and contractors all access the same live data. Changes update across the platform so every stakeholder stays aligned.
Handover Complete Data
At project completion, facilities teams inherit structured, usable data from day one of planning, with no rebuilding and no gaps.
dRofus FAQs
Got questions about how dRofus fits into your healthcare project workflow? Here are the ones we hear most often.
Yes. dRofus integrates with Revit, Archicad, and Autodesk Construction Cloud through purpose-built connectors that sync data between your models and your requirements in real time. It also supports IFC and other openBIM standards for teams using other toolsets. Your existing BIM workflow doesn't need to change.
That's one of the most common reasons healthcare owners choose dRofus. Stakeholders without BIM experience, including facility managers, clinical planners, and project owners, can access, review, and update project data directly in dRofus without ever opening a model. The platform sits alongside your BIM workflow, not inside it.
Most teams are working in dRofus within a few weeks. Our onboarding team works alongside yours to configure your data structure, connect your BIM tools, and import your existing room and equipment data. You don't need to start from scratch.
Existing data can be imported directly into dRofus, so the work your team has already done doesn't get thrown away. Once it's structured inside the platform, it connects to your BIM models and stays current as the project evolves.
The room data, equipment records, and project standards captured in dRofus carry through to operations without needing to be rebuilt. Facilities teams inherit a structured, complete data set from day one of planning, which supports maintenance planning, asset tracking, and compliance documentation over the life of the building.
Turn Complex Healthcare Facility Design Planning Into a Clear Process
Healthcare facilities are some of the most complex builds there are. With the right data behind it, planning them doesn't have to be. See how dRofus keeps every stakeholder working from the same information, from the first room program through handover.